

OPEN HOUSE 8TH OF AUGUST 10AM-12PM -Contact us today for more info!
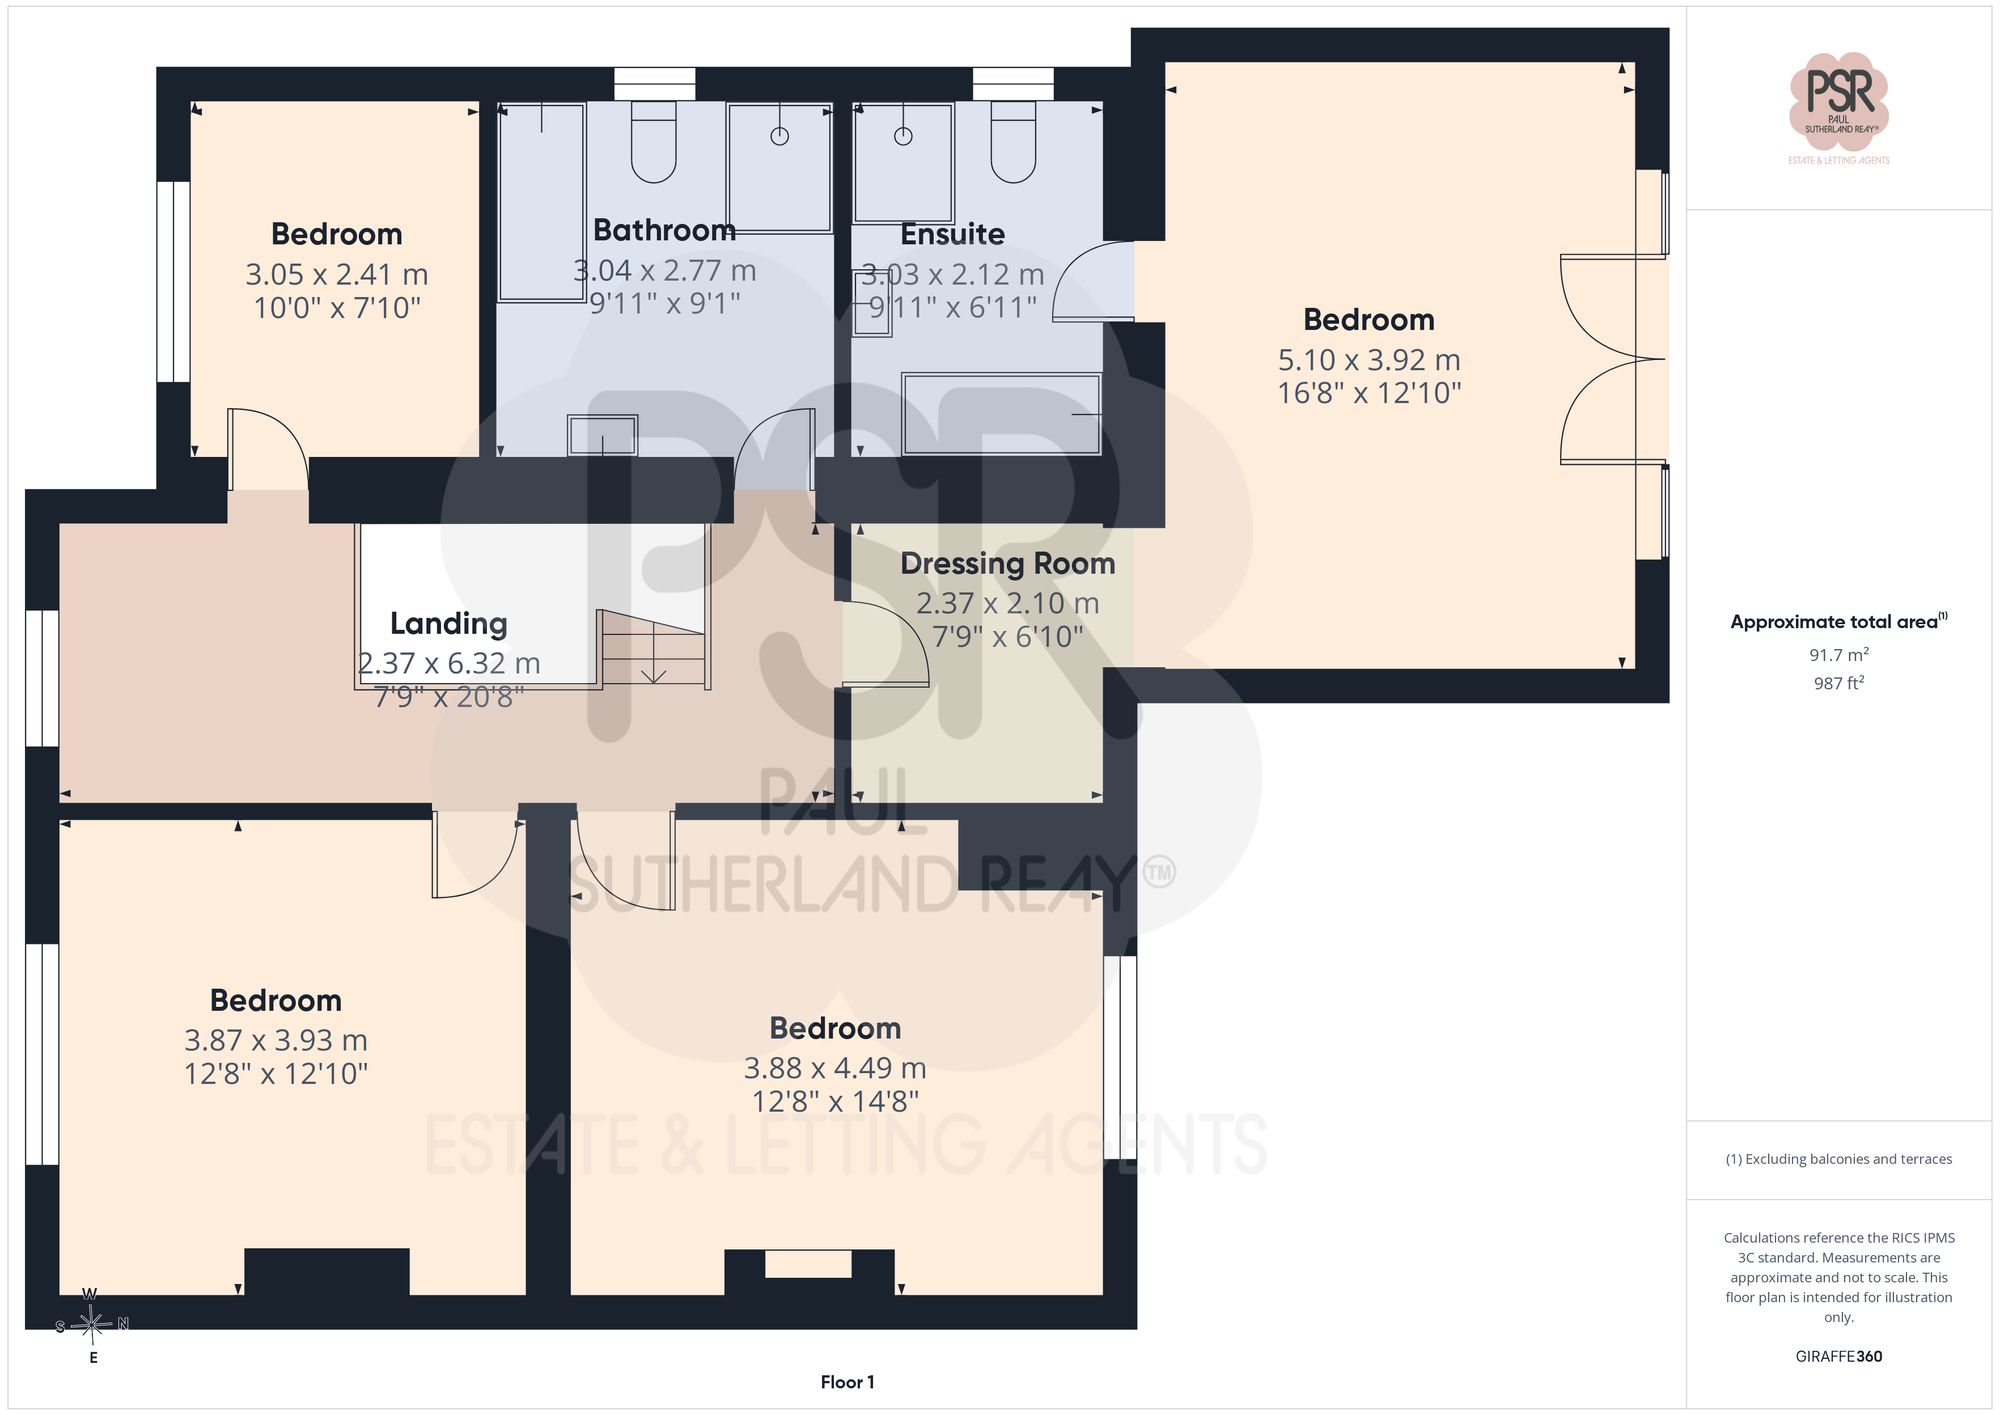
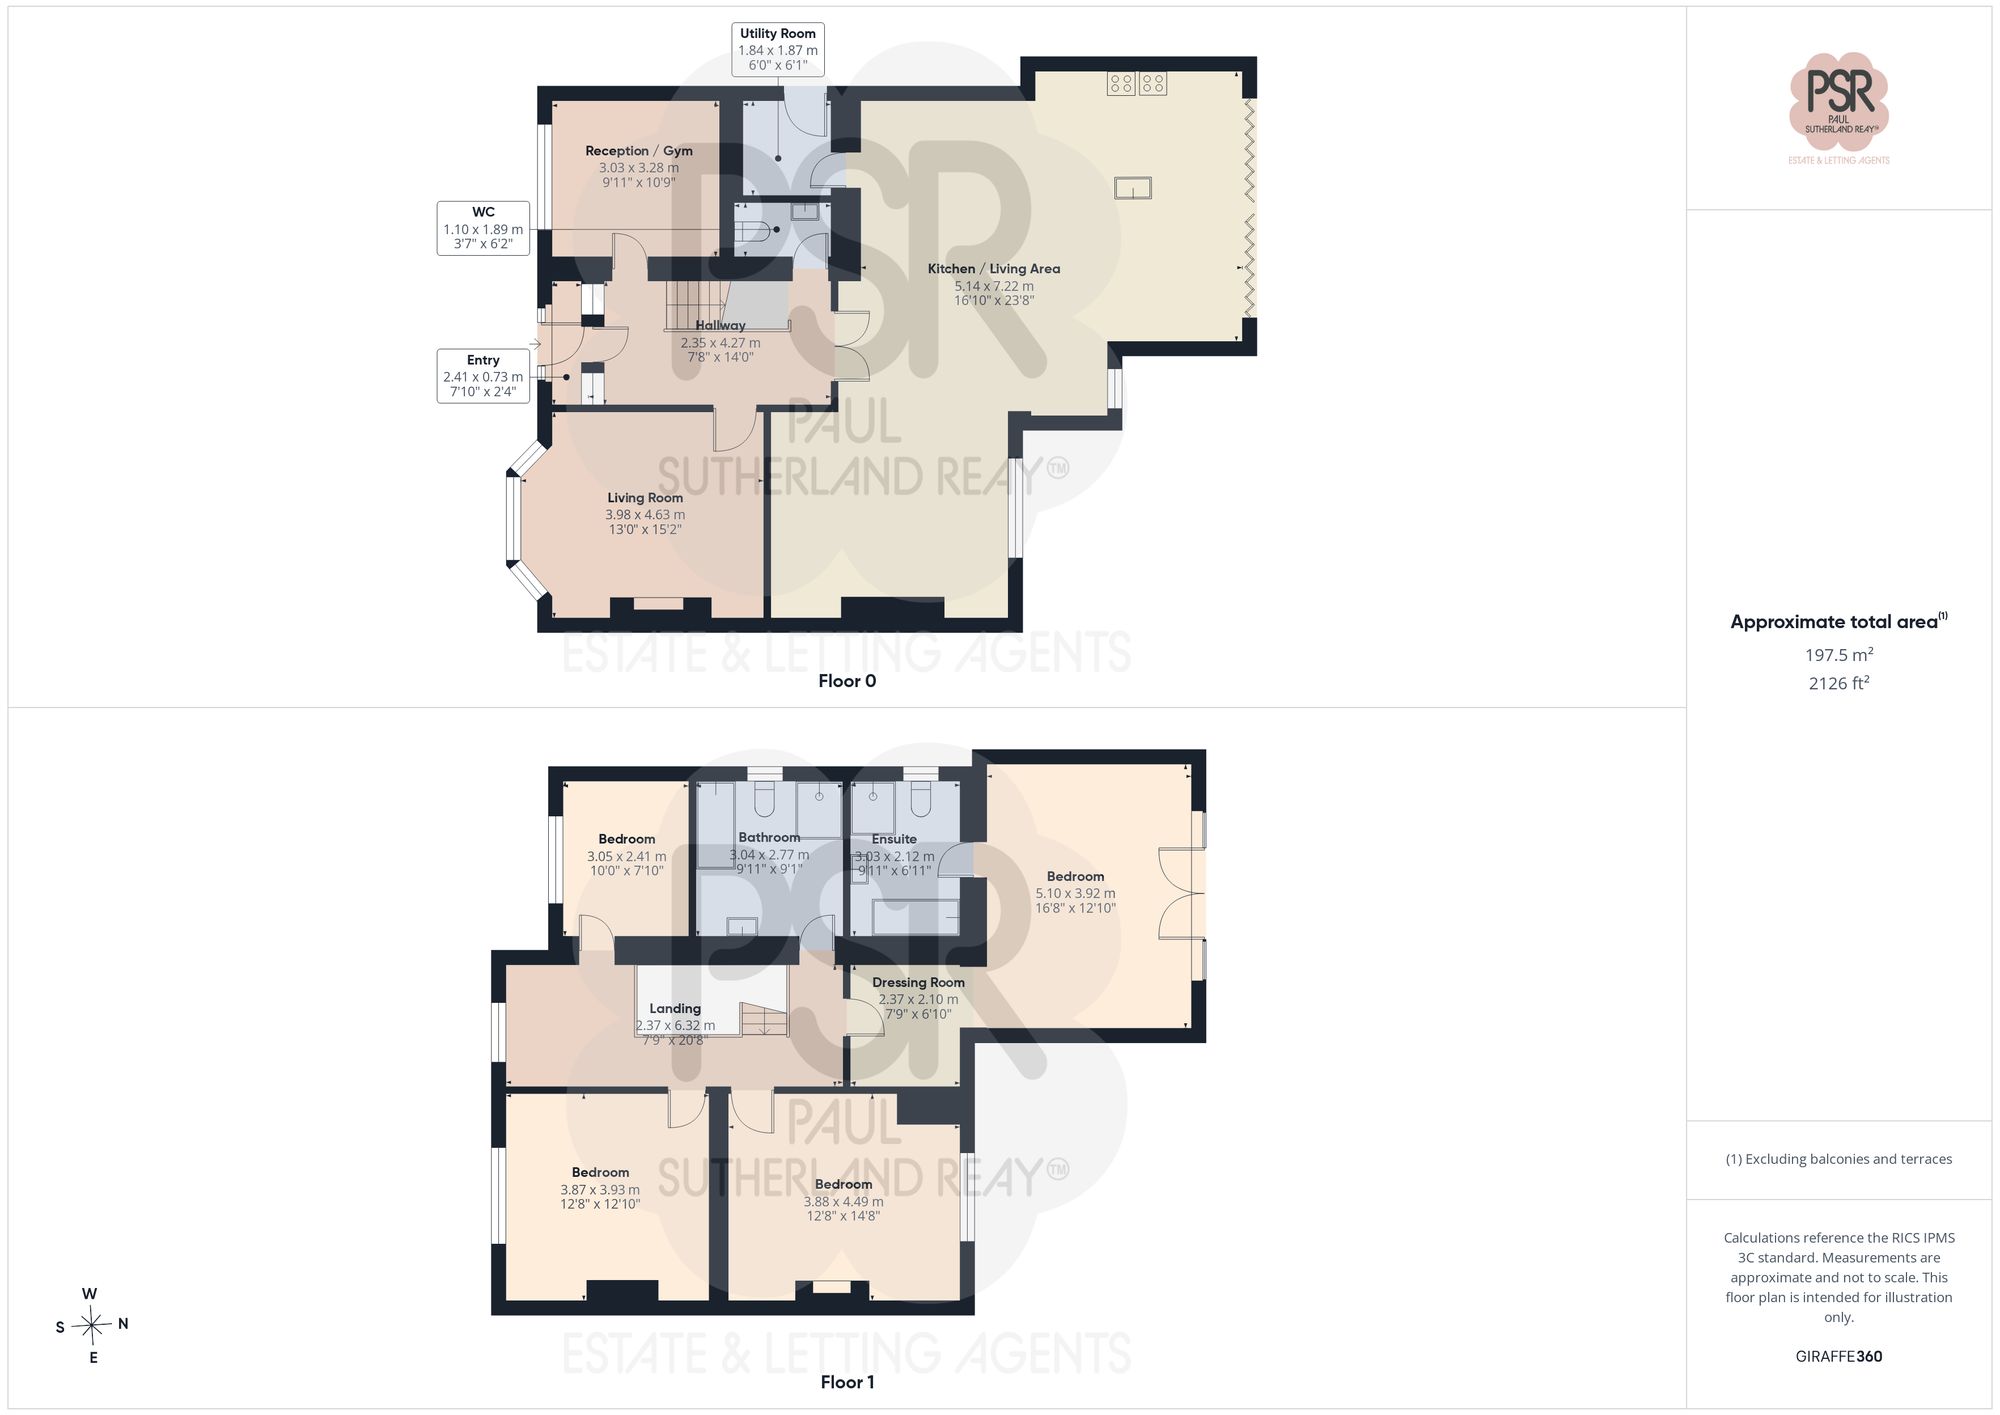
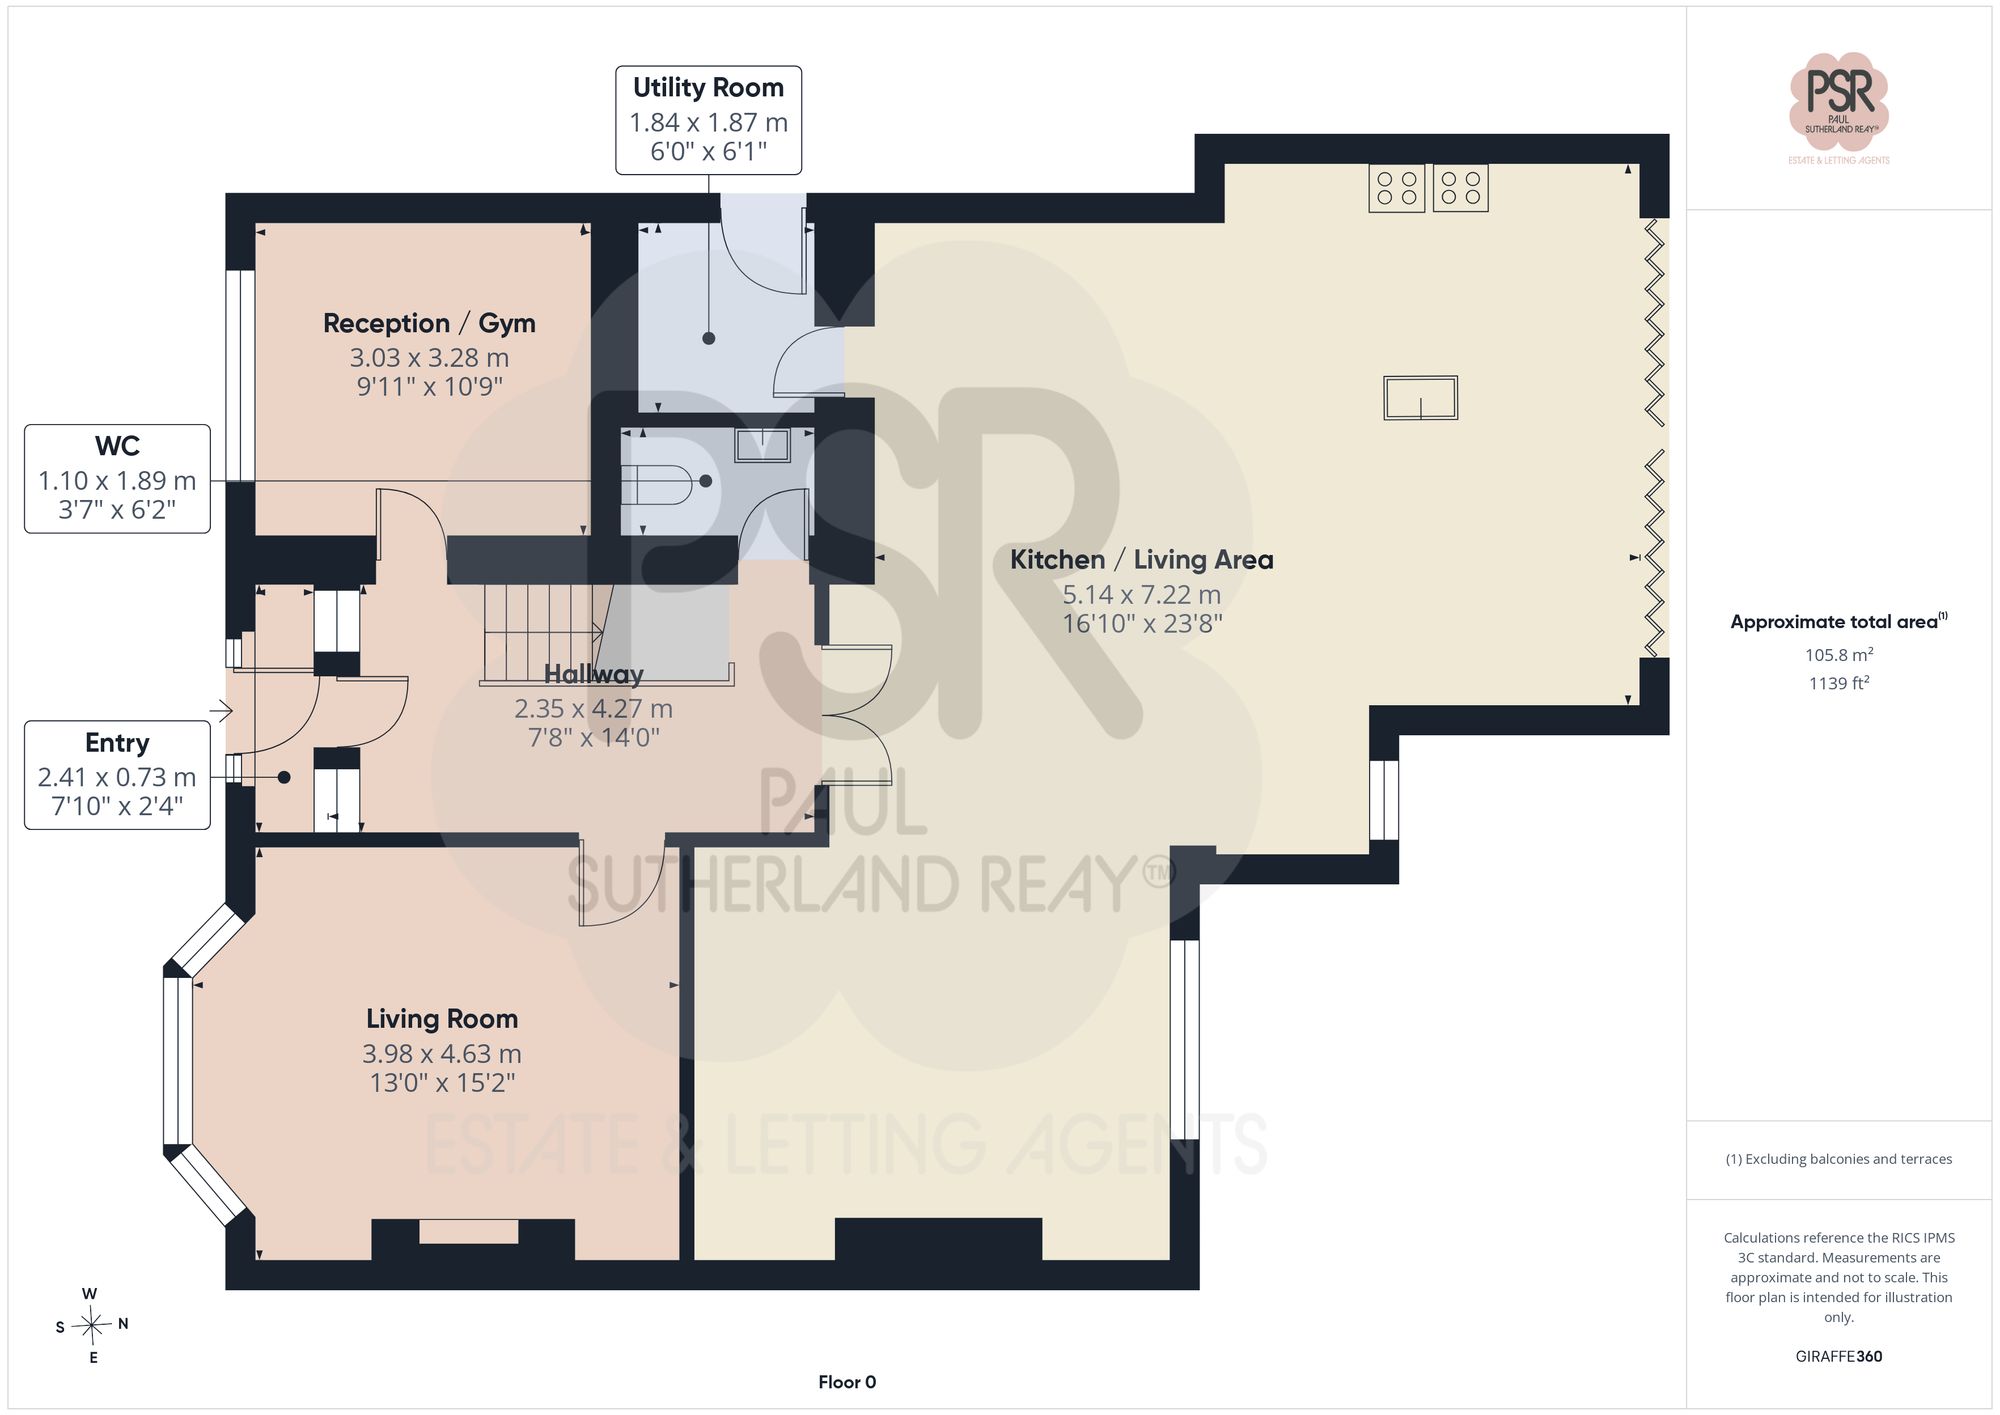
This stunning four bedroom semi-detached house presents an exceptional opportunity for families seeking spacious and contemporary living in a sought-after location. The property has been thoughtfully extended and fully modernised throughout, offering a superb open plan living space with feature bi-fold doors that flood the area with natural light and seamlessly connect the indoors with the garden. The stylish kitchen and living area are complemented by two further reception rooms, providing versatile spaces for relaxation, formal dining, or a home office. The accommodation includes three well-appointed bathrooms, ensuring convenience for busy family life. The impressive primary bedroom benefits from its own en suite shower room and a dedicated dressing room, offering a luxurious private retreat. Recent upgrades include a new roof, windows, boiler, and a full re-wire, meaning the property is ready for immediate occupation with all modern comforts. Gas central heating and double glazing provide year-round efficiency and comfort. Ideally situated close to local amenities, the property also enjoys excellent transport links for commuting and access to schools, shops, and leisure facilities.
The outside space is equally impressive, with the property approached via an attractive stone-flagged driveway that provides ample off-road parking. A neatly laid front lawn is bordered by well-maintained privet hedging and fencing, creating a welcoming and private frontage. To the rear, a large and secluded garden is predominantly laid to lawn, surrounded by established trees, mature hedges, and colourful shrubs, offering a peaceful setting for outdoor activities and relaxation. The stone-paved patio, accessed directly from the bi-fold doors, is ideal for al fresco dining and entertaining guests during the warmer months. A gravelled side passage provides convenient access to the rear, as well as a useful garden shed for additional storage. The overall landscaping has been designed to offer both beauty and practicality, ensuring the outdoor space can be enjoyed by all members of the household throughout the year. This property truly combines spacious modern living with an attractive and functional outdoor environment, making it a wonderful place to call home.
The New Mills Hub 37-39 Union Road New Mills High Peak Derbyshire SK22 3ER